DRCV Property Developments
More room.More possibilities.
Thoughtfully designed loft conversions, extensions and renovations, built around your home.
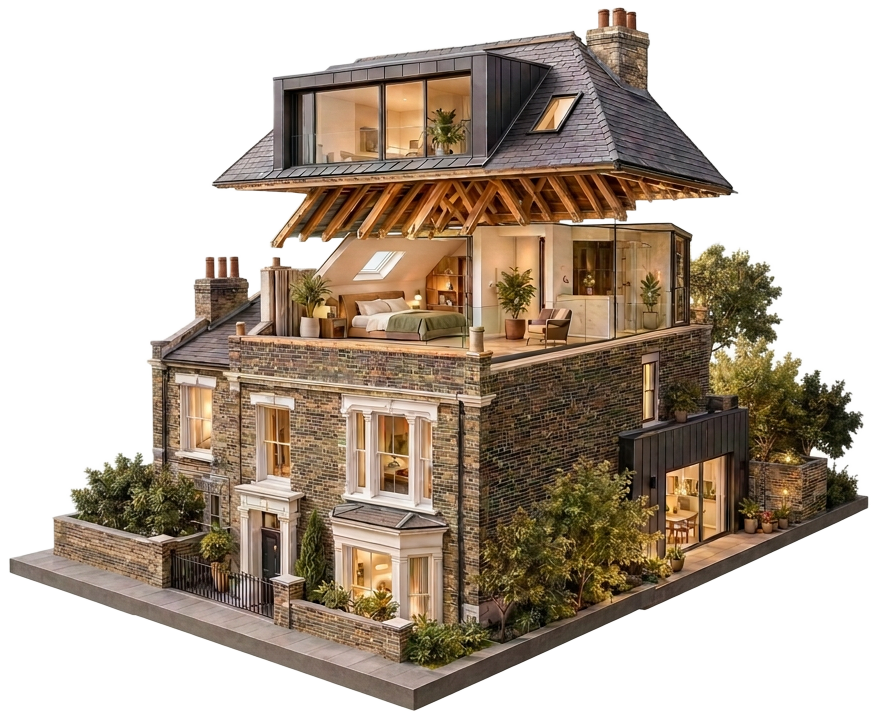
Concept visual
01
Clear quotations
02
Careful planning
03
Project updates
04
Quality finishes
05
Personal service
Site directory
Explore every page.
Services
Areas we cover
Commercial
Office fit-out by district
Answers
Guides & blog
For architects
How we build
Costs
Know the cost before you commit.
Choose what you are building and roughly how big, and see the current guide band from our rate card. Your written quotation follows a survey — free and without obligation.
Your price in 60 seconds
What's it going to cost?
Roughly how big?
Your range appears here once you have chosen what you are building and roughly how big.
Guide prices depend on the property, access, specification and agreed scope. Your written quotation will confirm the works included, exclusions and applicable VAT.
Priced in writing · Free quotation · No obligation
Designed around your home.
Every project starts with the building itself — how light moves through it, how you use it, and what would make it work harder for you. We plan around that, then build it properly.
More about us →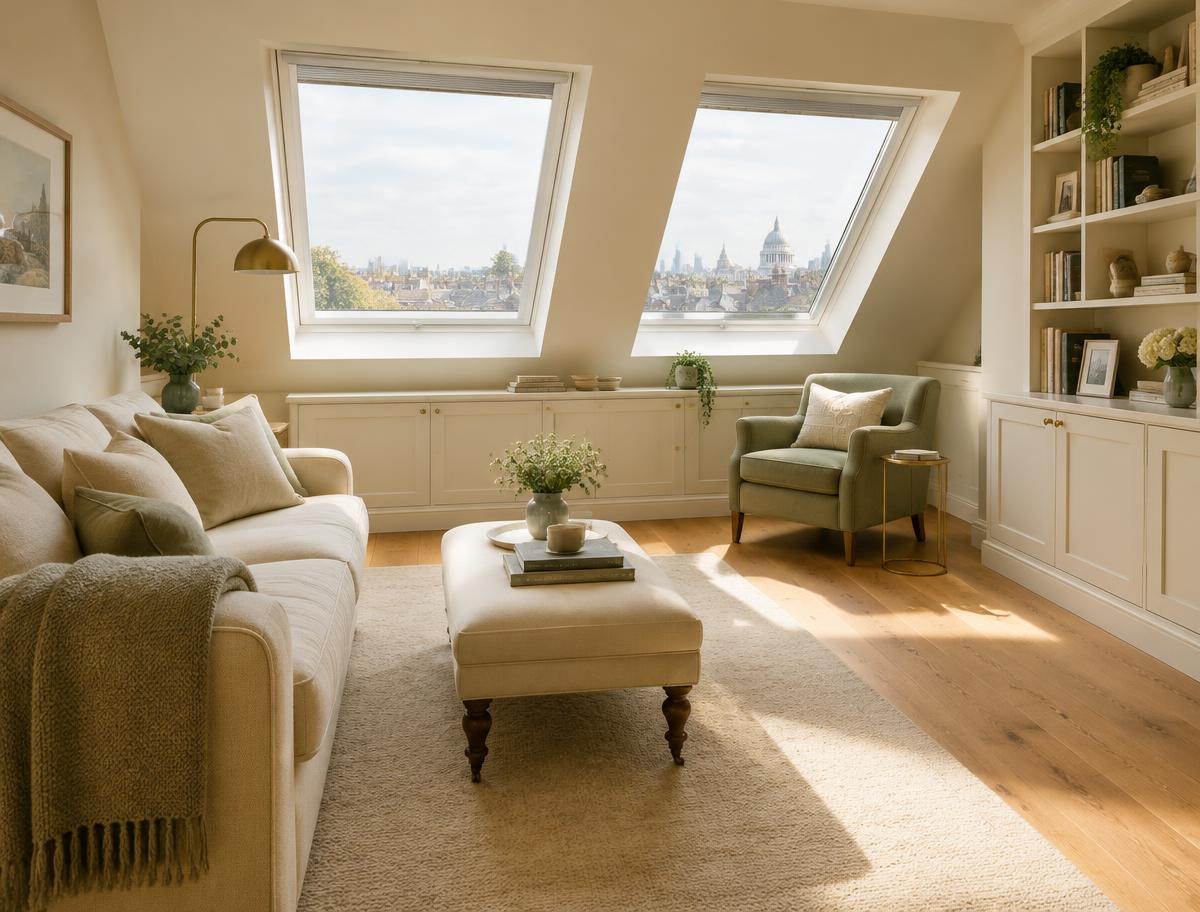
Sample visual — your own photographs will sit here
Find your starting point
What we do.
Explore a service. See what's possible.
House Extensions
More room for the way you live — rear, side-return and wrap-around extensions.
Explore service
Loft Conversions
Make practical use of the space above you — dormer, mansard and hip-to-gable.
Explore service
Basements & Groundworks
Groundworks and basements built around your plans — surveyed, supported, waterproofed.
Explore service
Wall Panelling
Made-to-measure wall panelling that adds depth, character and texture to any room.
Explore service
House Renovations
Bring your rooms together with a considered, full-property renovation.
Explore service
Joinery & Carpentry
Kitchen fitting, wall panelling and bespoke carpentry, fitted with care.
Explore service
New Builds
New homes built from the ground up, coordinated with your architect and engineer.
Explore service
Design & Build
Design and construction under one agreement, so nothing falls between two companies.
Explore service
Kitchens & Kitchen Fitting
Kitchen installation from any supplier, with the joinery and services around it.
Explore service
Bathrooms
Bathrooms, en-suites and shower rooms, fully stripped out and rebuilt.
Explore service
Doors & Windows
Internal doors, external doors and window replacement, fitted cleanly.
Explore service
Basements
Basement excavations and conversions, supported, waterproofed and finished.
Explore service
Piling
Piled foundations for extensions and new builds where ground conditions need them.
Explore service
Underpinning
Strengthening existing foundations for basements, extensions or subsidence repair.
Explore service
Commercial Fit-Outs
Interiors planned around how your business works — shops, restaurants and more.
Explore service
A little about DRCV
Good spaces start with a conversation.
We work on homes and commercial spaces across London. From a loft conversion to a complete renovation, the starting point is understanding your property and what you want to achieve.
Already working with an architect or engineer? We can collaborate with your appointed team to discuss the construction scope and the details that matter.
More about us →Our late-completion commitment
£500
for every full week we're late
A completion date you can plan around.
Your programme and completion date are agreed in writing before work begins. Where a delay is our responsibility, we compensate you £500 for each full week beyond the agreed date — subject to the clear conditions in our Terms & Conditions.
A transparent approach
Start clearly. Build thoughtfully.
01
Conversation
Tell us about your property and what you want to achieve. A clear brief is the best starting point.
02
Site visit & survey
We visit, measure and assess feasibility — and talk honestly about scope and budget.
03
Quotation
You receive a written, itemised quotation so you know exactly what is included.
04
Programme & contract
We agree a programme with a completion date, set out in writing before work begins.
05
The build
Our team delivers the works with regular updates, a tidy site and respect for your home.
06
Handover & aftercare
We walk through the finished work together and remain available after completion.
Our work
Recent projects.
Renovation & loft conversion
Fulham House
Fulham, London
Complete property renovation and loft conversion in Fulham.
View project →
Commercial fit-out
Memo Barbers
Wood Green, London
Complete refurbishment of Memo Barbers in Wood Green.
View project →
Restaurant fit-out
Lezizz Charcoal Grill
Willesden, London
Complete refurbishment of Lezizz Charcoal Grill in Willesden.
View project →
“I'm incredibly happy with the home built by DRCV. The project was completed right on schedule and to an exceptionally high standard. The finishes throughout the house — from the flooring to the fixtures — are top quality and show true attention to detail. The entire process was smooth and professional, and the final result exceeded my expectations.”
Questions
Answers, before you ask.
Which areas do you cover?
We are based in Wembley and work across London, with most of our projects across west and central London, from Wembley and Harrow to Fulham, Kensington, Chelsea and Richmond. Ask us about your postcode.
Do you charge for quotations?
No. An initial conversation and a written quotation are free and without obligation.
Can you work with my architect's plans?
Yes. Much of our work is building from our clients' architectural plans. If you do not have a designer yet, we can suggest how to proceed.
Do you handle planning permission and building regulations?
We can guide you through what your project needs and work with your appointed professionals. Planning applications themselves are usually submitted by your designer or architect.
Tell us what you have in mind
A clear brief. A personal conversation. A place to begin.